


Today Japan is known for its minimalism and simplicity because of their Zen culture. But how to make a Zen-home in a girlish style? How to combine calmness and little sweet details? Here is a nice example how to do it. The interior is done in a truly Japanese way: with cherry blossoms, traditional colors, natural wood and simple shapes, nothing bizarre. Despite of it, there are many nice girlish details like pastel colors, beautiful accessories and lots of flowers everywhere. I love the decoration of the wall with hooks. It looks natural and is very functional – you can place shelves or hang some things on them. This interior is an amazing example of exquisite and functional combination of styles.


Love this gorgeous Stockholm home on the Swedish Fantastic Frankproperty site — unsurprisingly it's sold, but happily we can still admire these lovely photos.








More here, too.


More here, too.
A stylish bohemian Finnish home, atmospherically photographed. So pretty. More here from Divaani magazine.
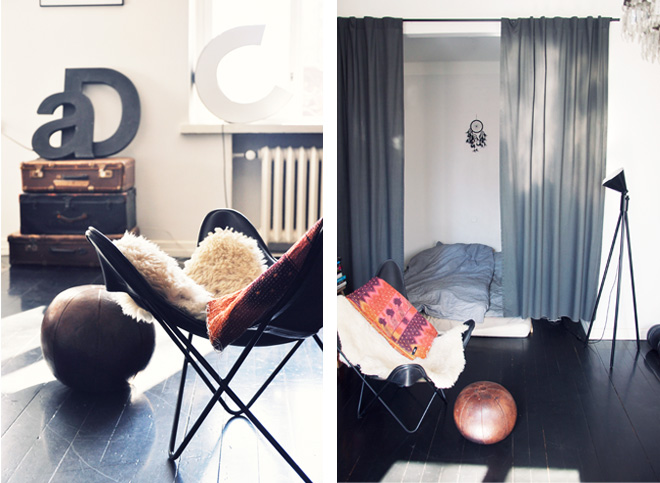





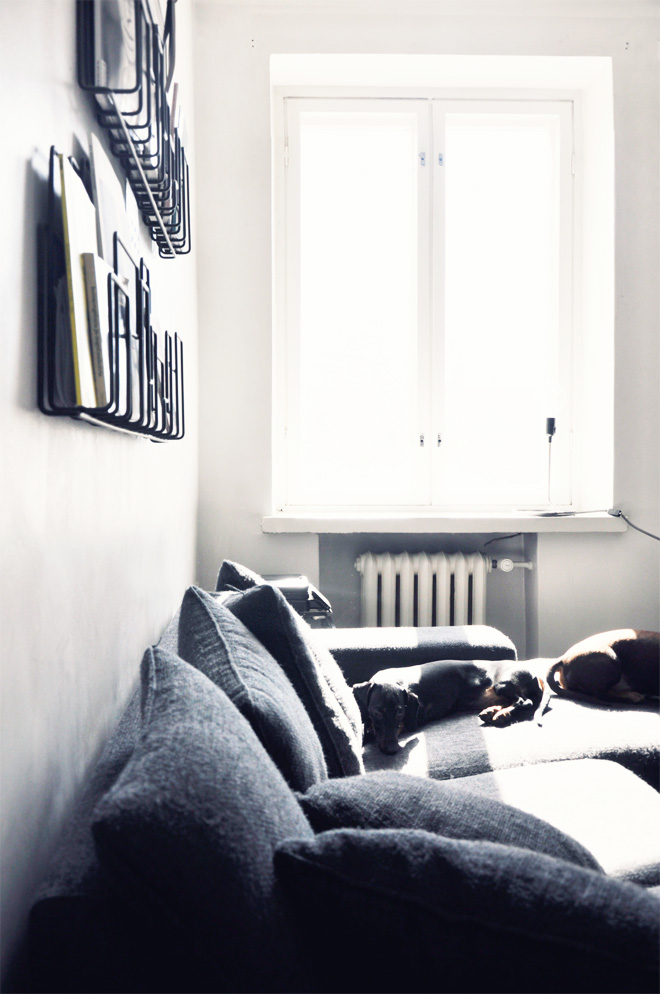
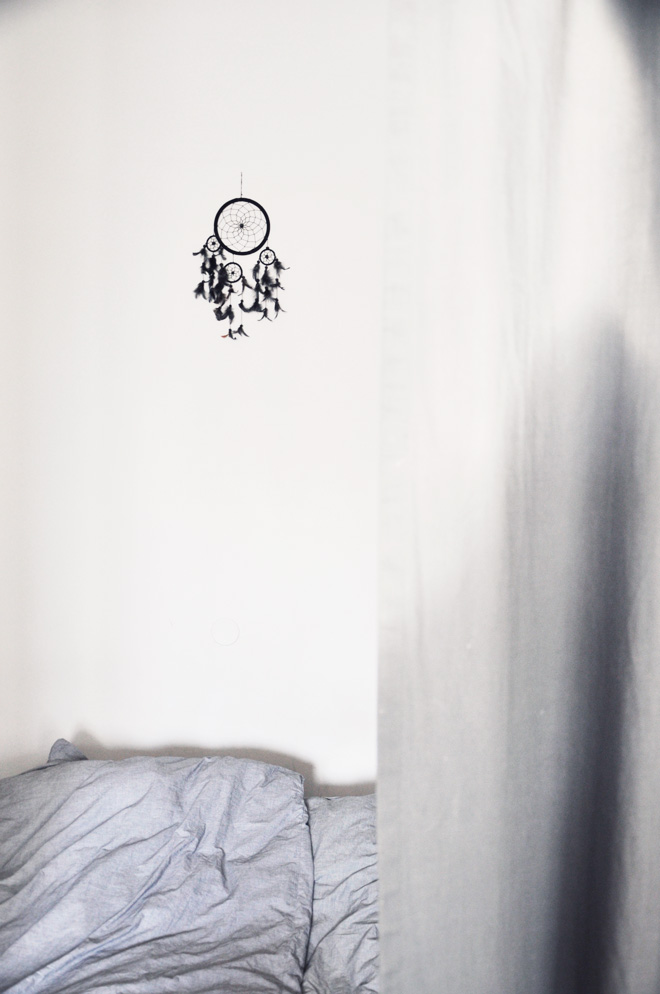
(photography by stella harasek. via cherry blossom blog)
This idyllic house in Cadaqués, a pretty town on the Costa Brava with stunning views of the sea, is the summer retreat of Yves and Marie, who each year leave their busy lives in Toulouse, France, and spend their time here in rustic simplicity and peaceful contemplation of the spectacular scenery. Their home, designed by the Catalan architect José Luis Aloso Eijo, is essentially two large glassed in white cubes — one for the children's and guest rooms, the other the living room and master bedroom. A patio joins the two spaces, and the use of simple natural materials and clever sliding walls keeps things airy and relaxed. Beautiful and magical.
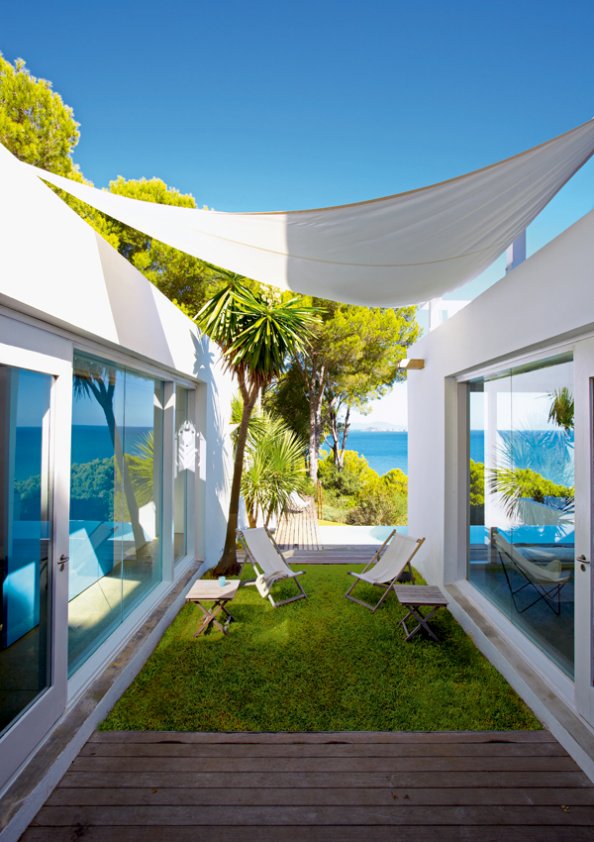
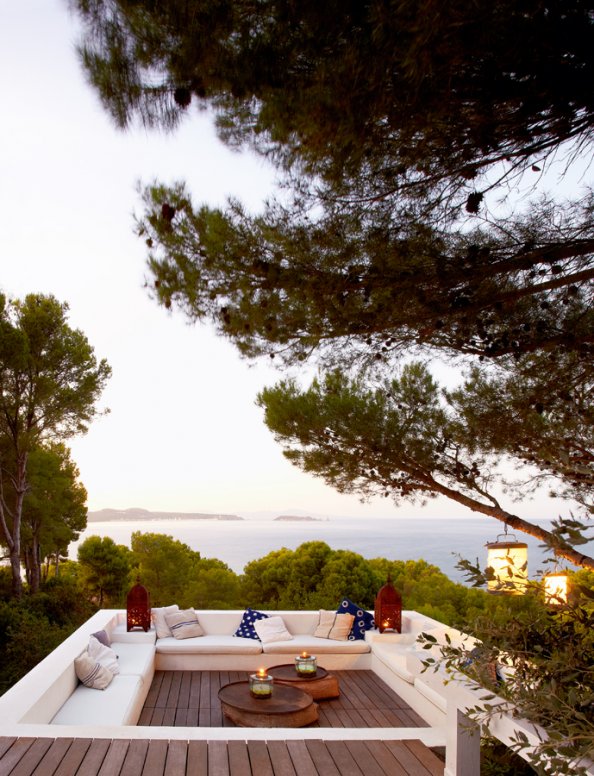

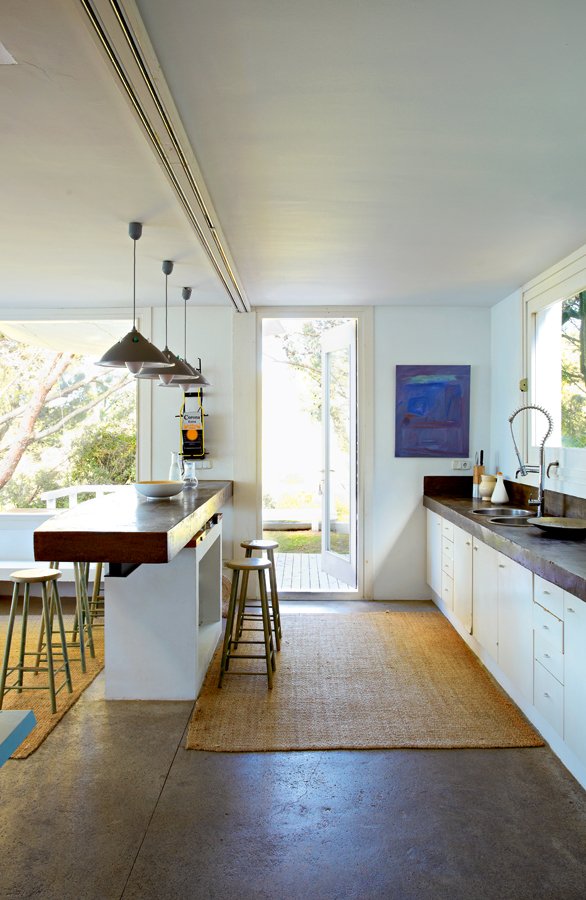


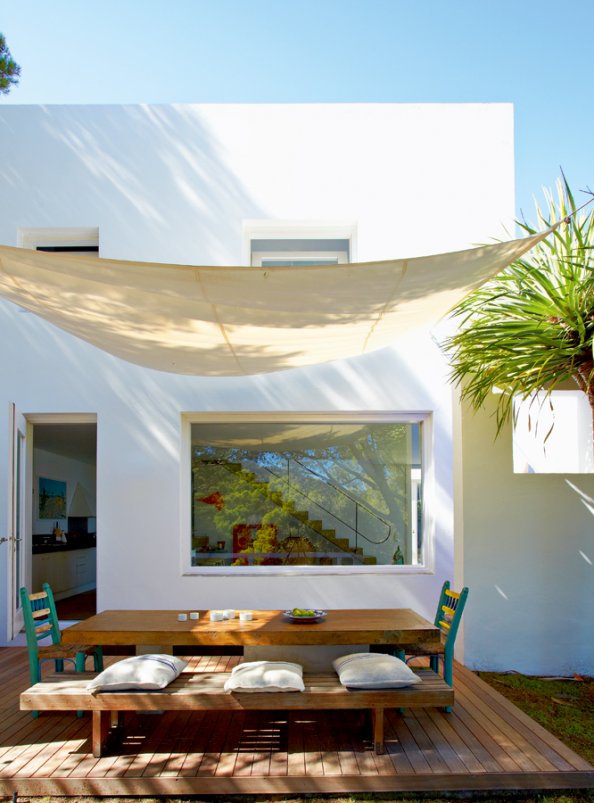
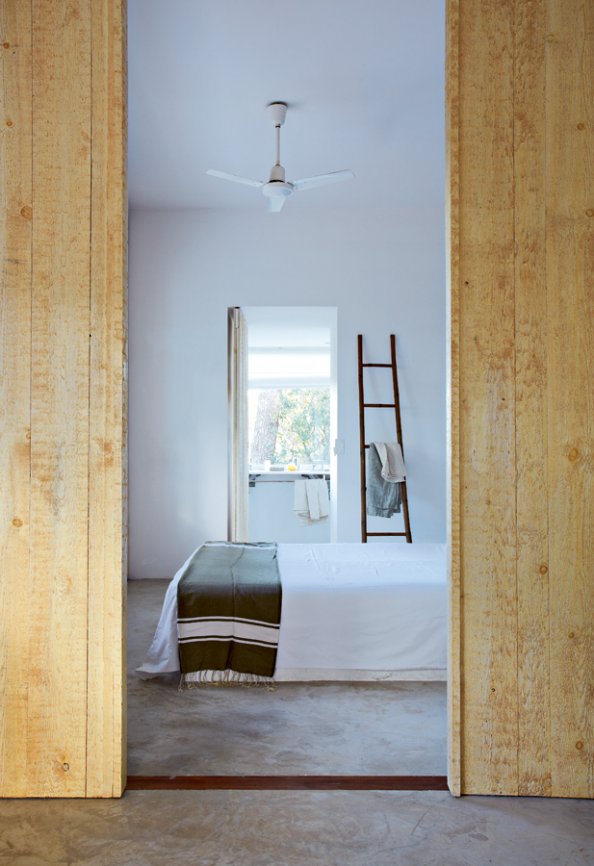
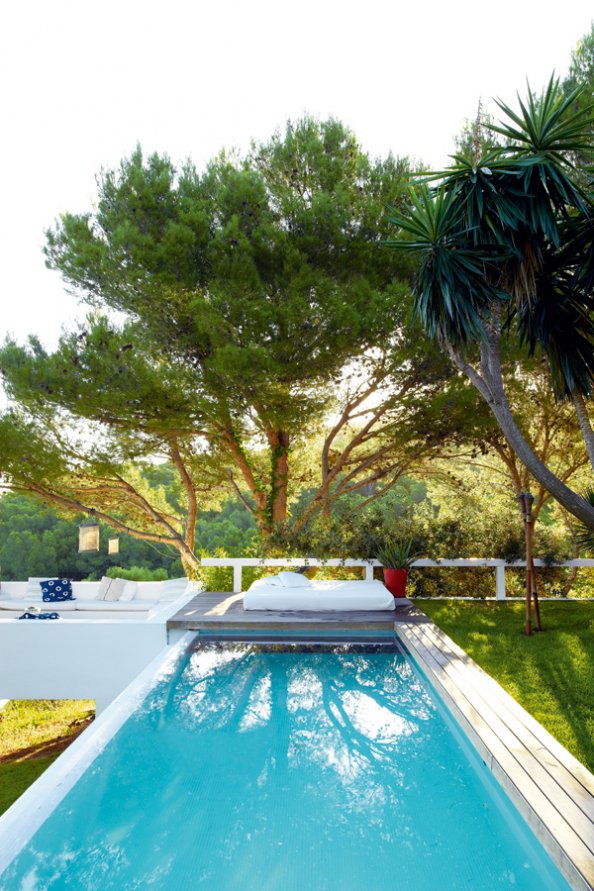
More here on Marie Claire Maison.
(photography by christophe dugied)


More here on Marie Claire Maison.
(photography by christophe dugied)
Overlooking the polo fields of Sotogrande, this Cadiz home was originally built in the 1980s as a guest house for polo players from around the world, thanks to Sotogrande being the only place in Europe with an annual polo season. Now privately owned, it's a weekend and vacation home for a professional traveler, who loves to entertain in a pretty light-filled space decorated with furniture, decorative objects and textiles collected from all over the globe.




More here on Nuevo Estilo.
Fifteen years ago Gunilla and Sven Montan came across an almost ruined farm in western Ljungby, in Skåne, Sweden. Despite the need for serious renovation — the outside was mostly covered in sheet metal, the windows needed replacing and the only thing that worked was one small toilet — they fell for its potential and decided to take it on anyway, as there was also beautiful old floors, hand-planed boards in the walls and ceiling and a 1920s Aga, too. And there was the beautiful cobblestone courtyard, as well.






With four buildings on the property — the main house and three barns — they first focused on making the house liveable for themselves and their four children. Gunilla and Sven used traditional materials and methods to replace and restore the old ones, and made some discoveries along the way, too — in the course of their work they discovered that the house was actually much older than they first thought, with sections dating from the 1700s. During the first twelve years the family lived in Malmö and used the farm as a vacation home, but three years ago Gunilla and Sven decided to move there permanently. With the three barns now converted into summer homes for their children and grandchildren, they enjoy visits from family, who also appreciate the farm's bounty of raspberries, strawberries and other berries as well as the apples, pears and plums in the orchards. Their pets also enjoy it — the red currants are a favorite among the hens and the rooster. Happily busy with the farm, visiting family (and lots of travel to see them in turn, as their children are scattered throughout the world), Gunilla and Sven are truly reaping the rewards of their years of hard work.
More here on Lantliv.
(photography by magdalena björnsdotter)
Located in the province of Limburg, north-east of Belgium, this Flemish farmhouse of brick and wood nestles happily in its surrounding fields. Gently restored, its traditional architecture has been retained as much as possible — the original brick walls add texture to the inside spaces, while furniture in soft neutrals keep the mood quiet and serene. The atmosphere of contentment extends outside, too, with donkeys and sheep grazing peacefully as chickens roam freely around them.
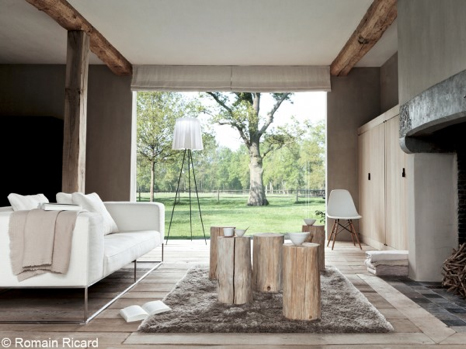
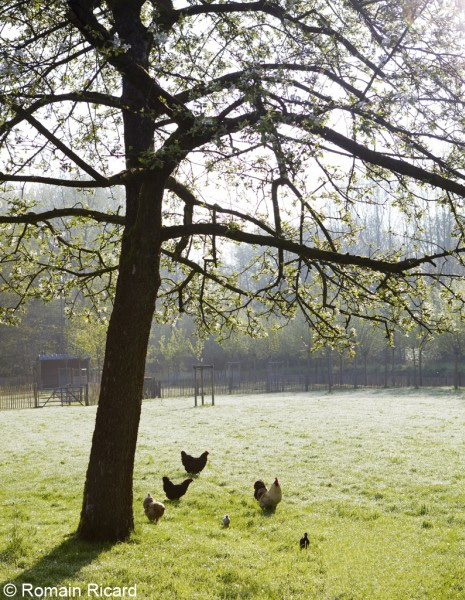

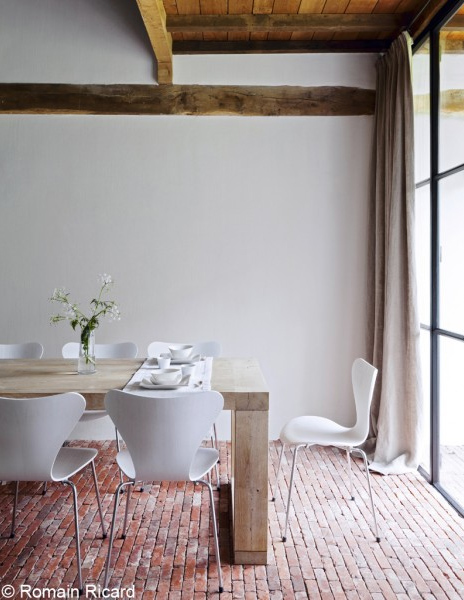

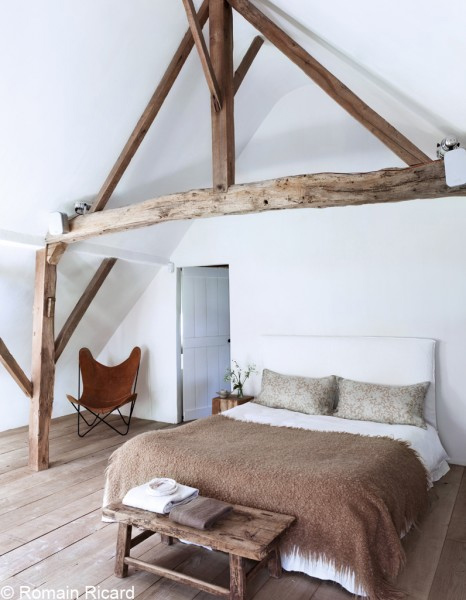
More here from Elle Decoration.
(photography by romain ricard)


(photography by romain ricard)
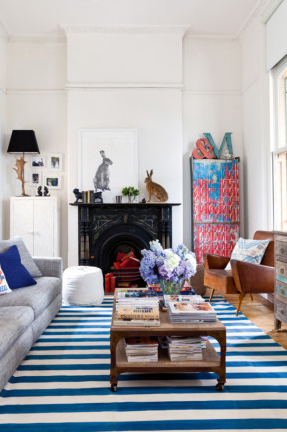
With an airy apartment located right above her store Fenton & Fenton, Lucy Fenton can happily switch her shop offerings with her personal possessions, editing at will. The results definitely make me want to visit her store — love her cheerful mix of vintage and colour.


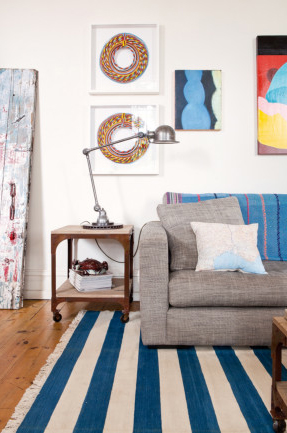
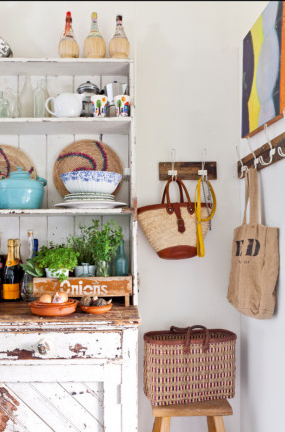

.jpg)
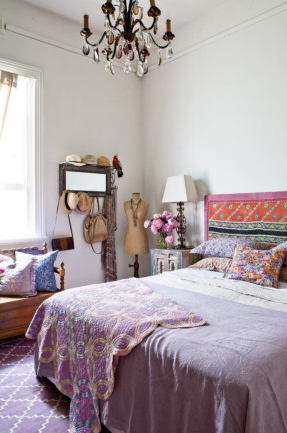
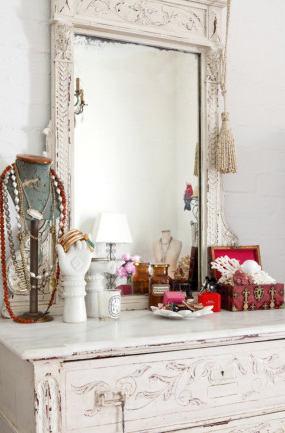
More here. Viahomelife.
(photography by felix forest with styling by jason grant)


.jpg)
More here. Viahomelife.
(photography by felix forest with styling by jason grant)


